Lucas Museum of Narrative Art
Facade & Building Enclosure

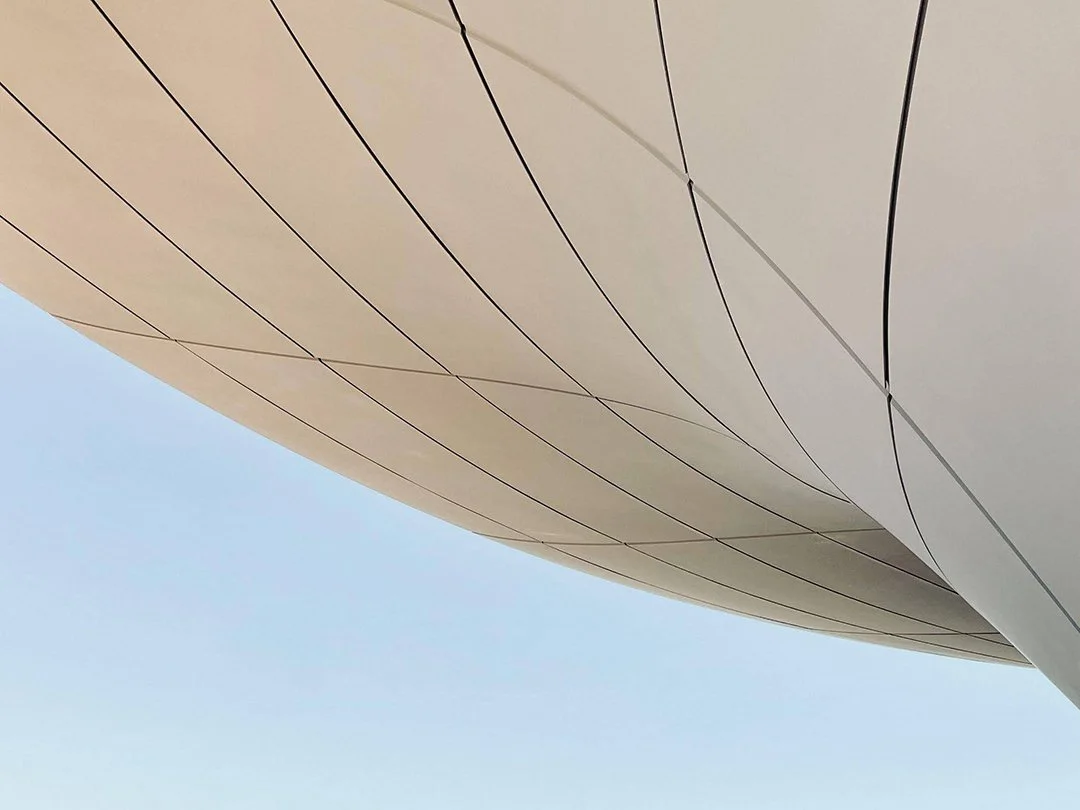
As the first museum to focus exclusively on storytelling through images, the Lucas Museum of Narrative Art™ believes that visual storytelling can connect us.
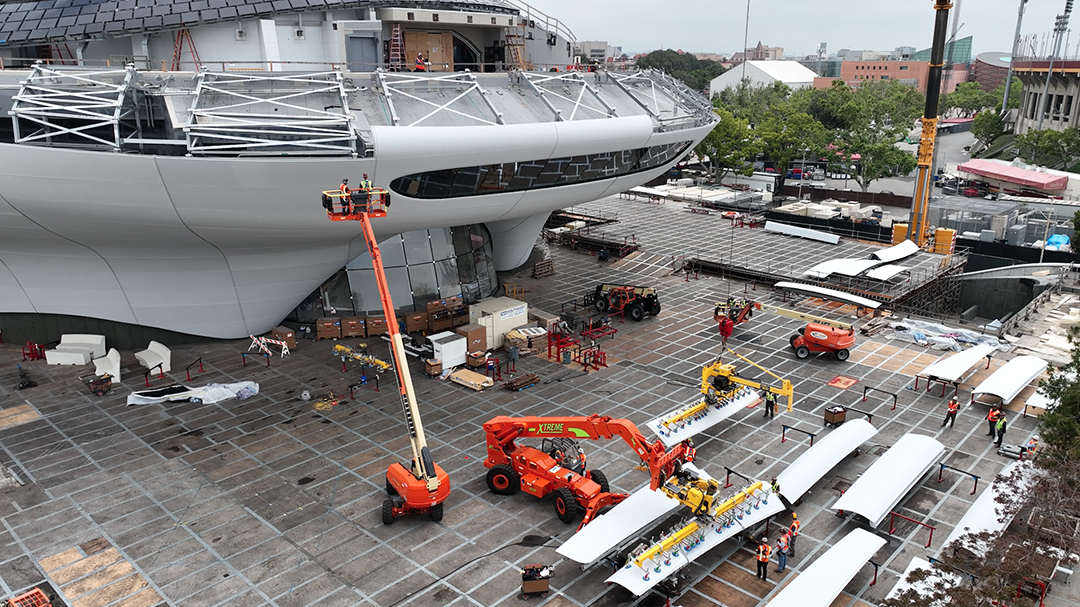
Lucas Museum of Narrative Art is an 11-acre campus with a 300,000-square-foot building, which will feature expansive galleries, two state-of-the-art theaters, and dedicated spaces for learning and engagement, dining, retail, and events. all currently under construction on a site that was formerly an asphalt parking lot in Los Angeles’s Exposition Park. The museum’s campus transforms a former parking lot into a lush garden with 200+ trees, native plants, and public lawns. It incorporates geothermal systems, solar panels, and rainwater harvesting for sustainability.

Facade & Building Enclosure
Client: Martin Brothers*
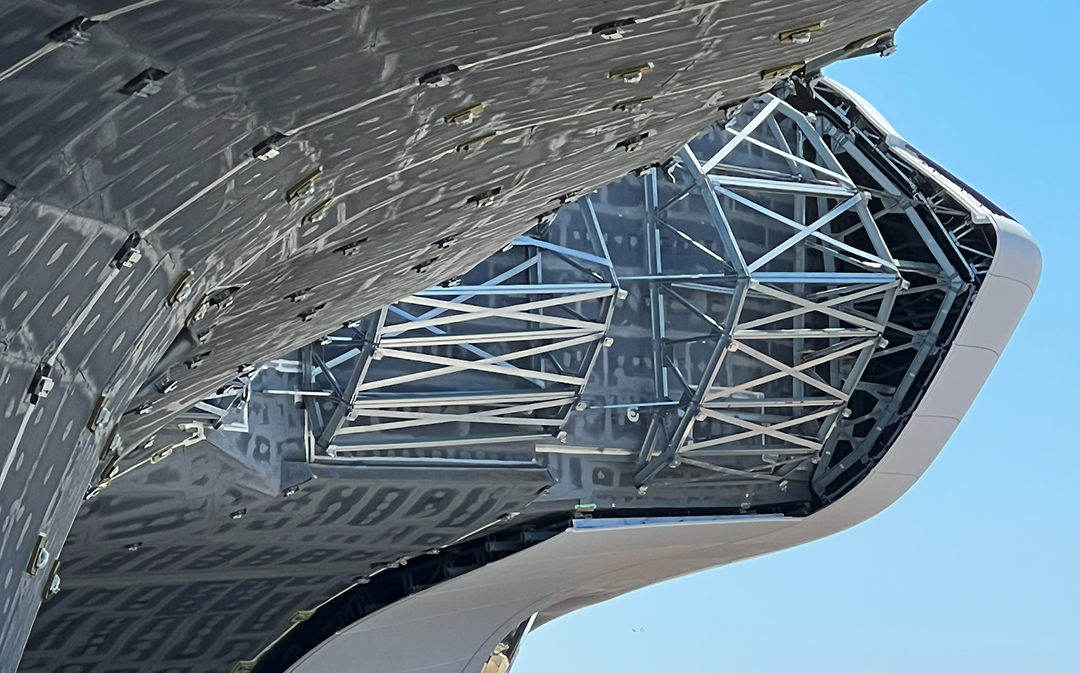
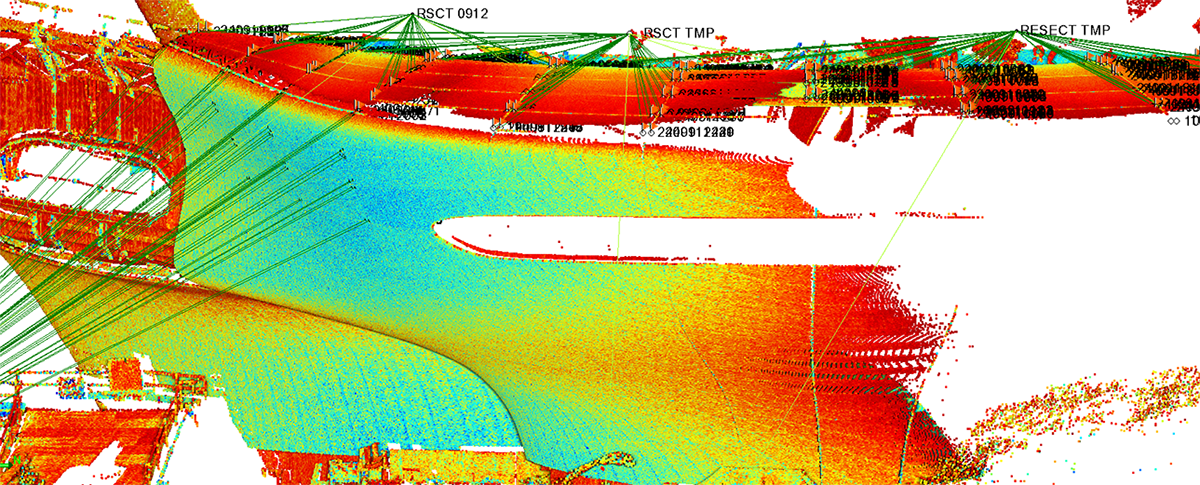
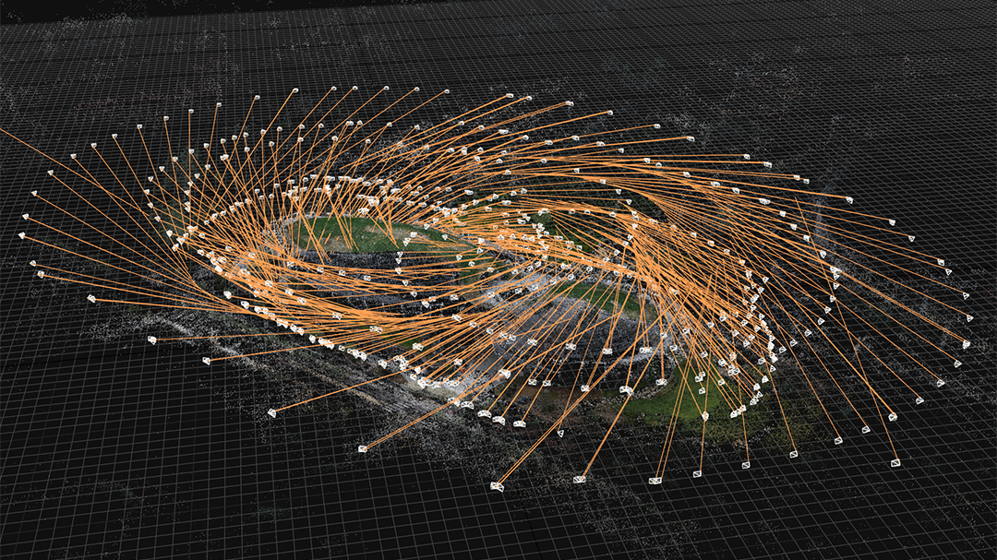
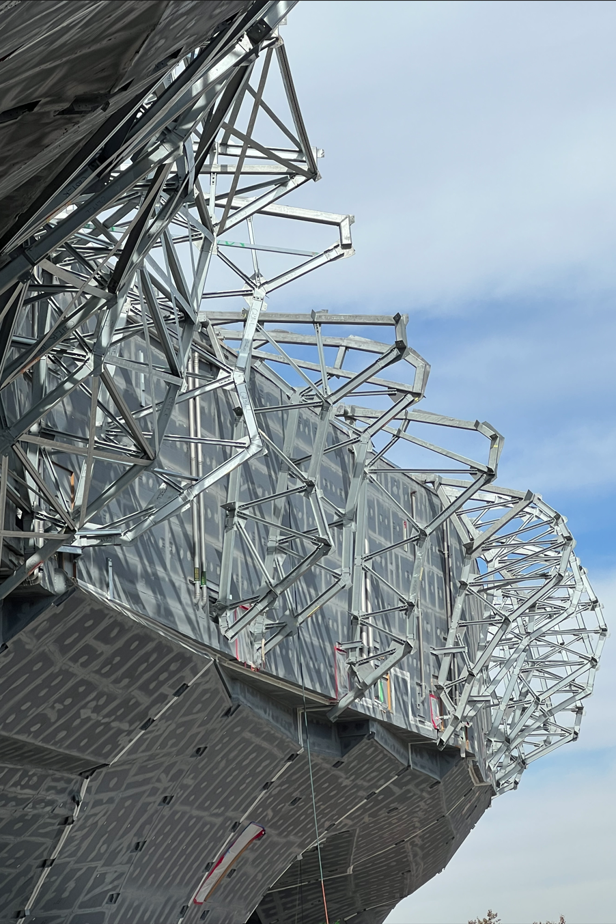
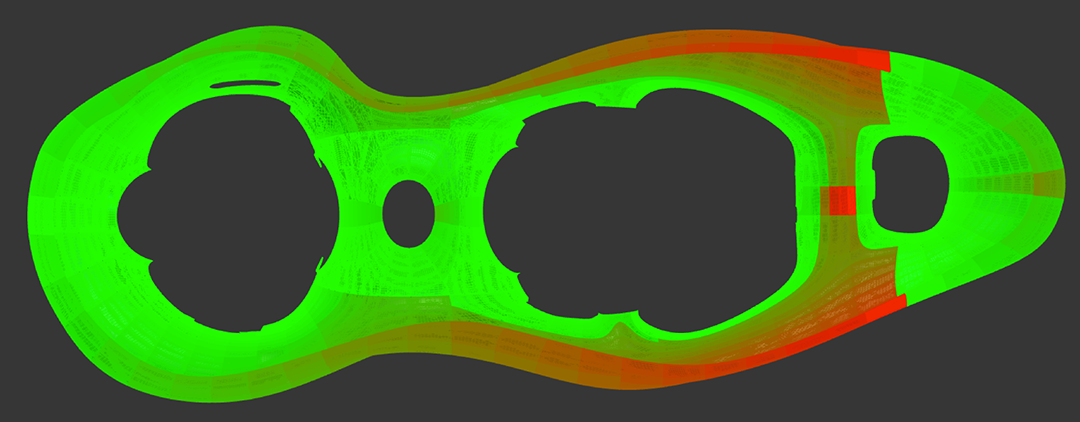
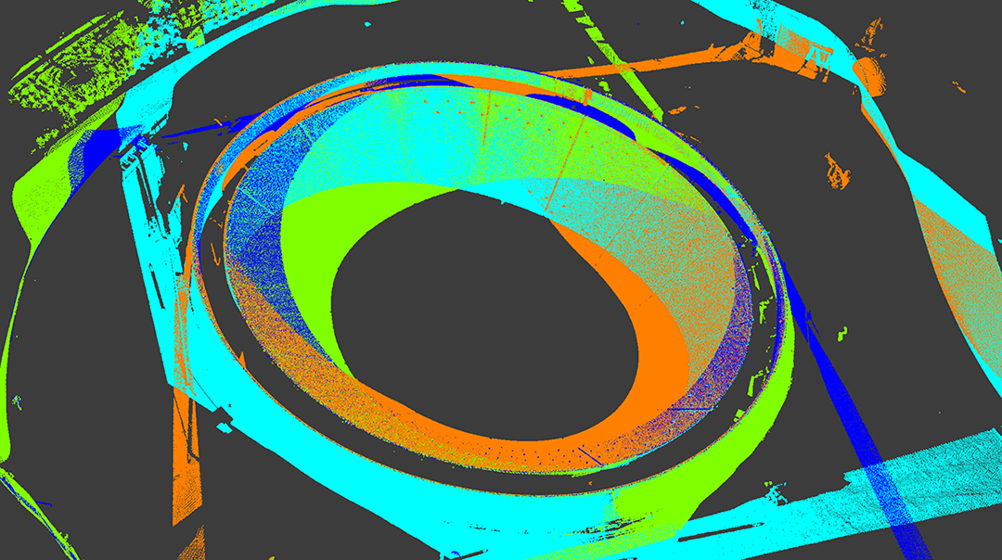
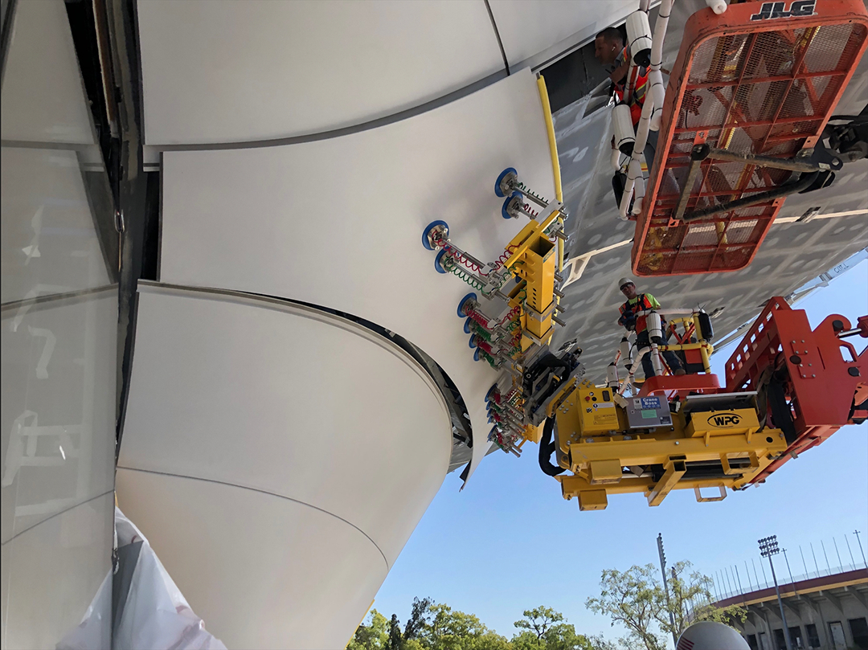
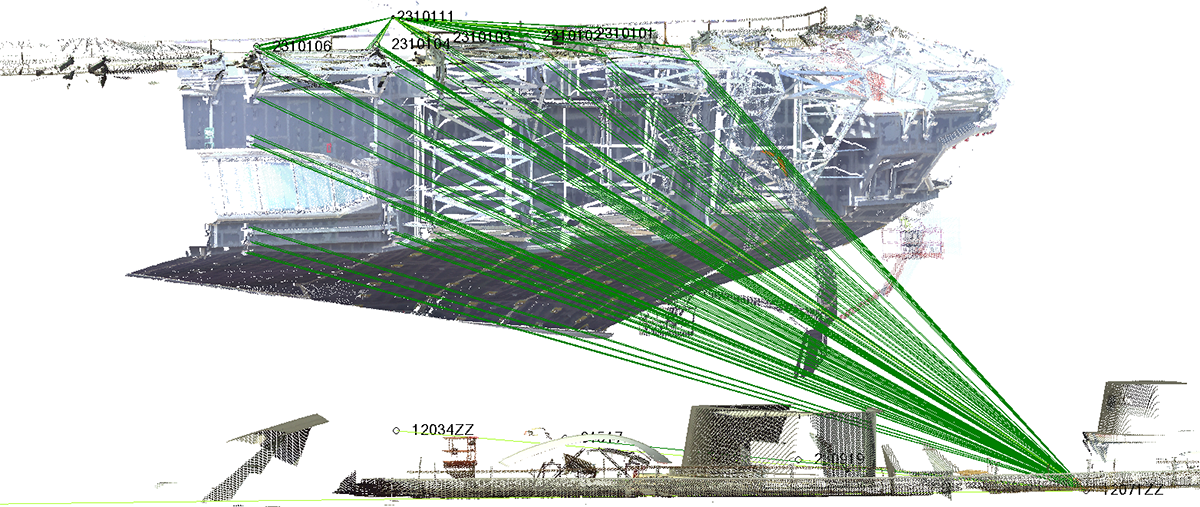
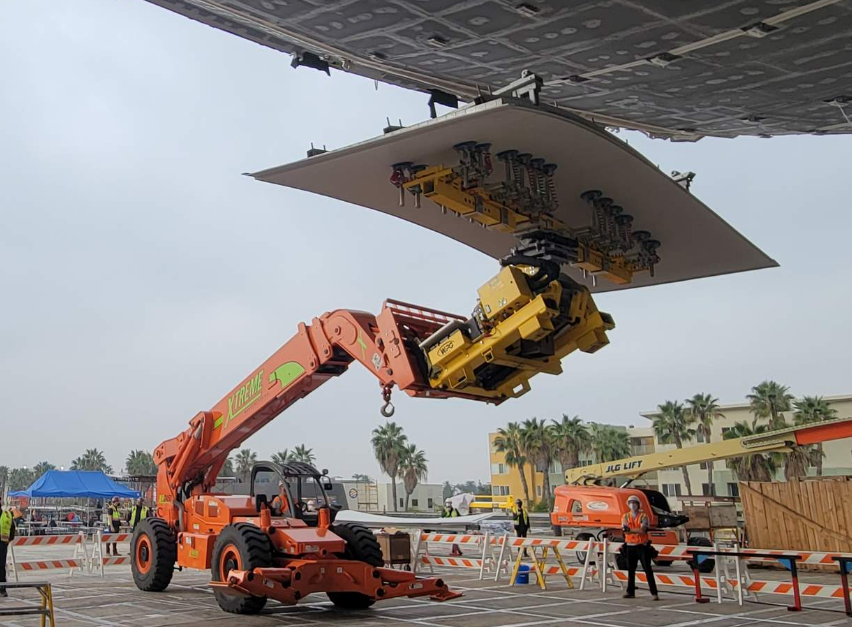
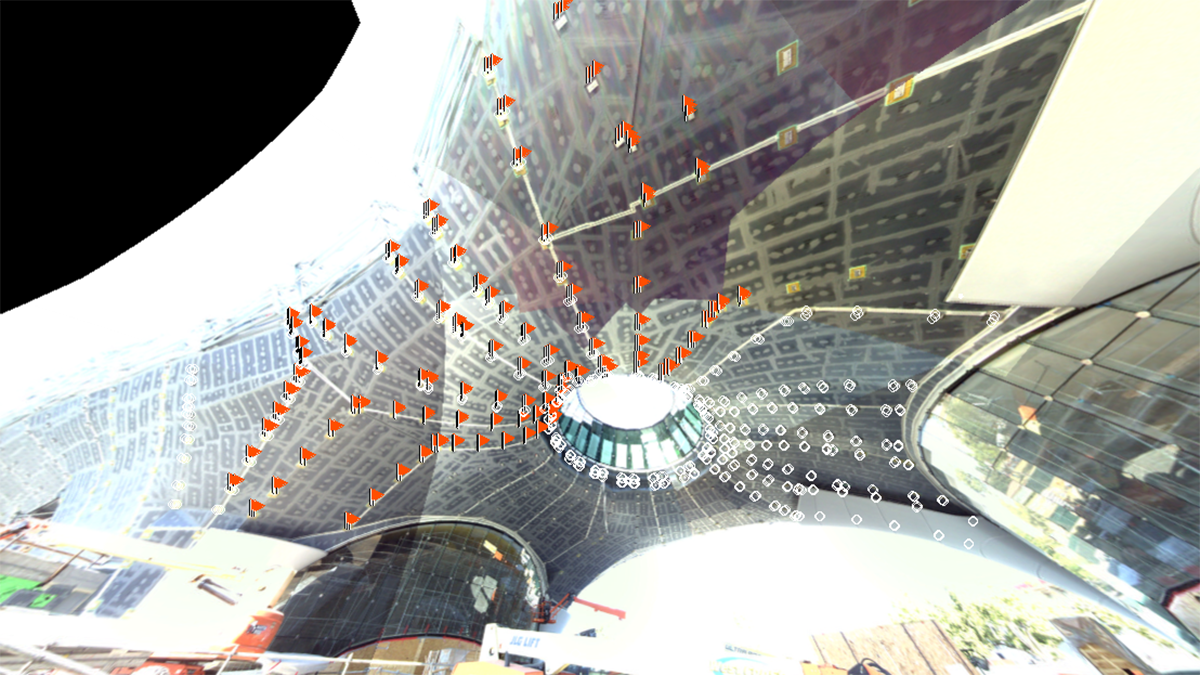
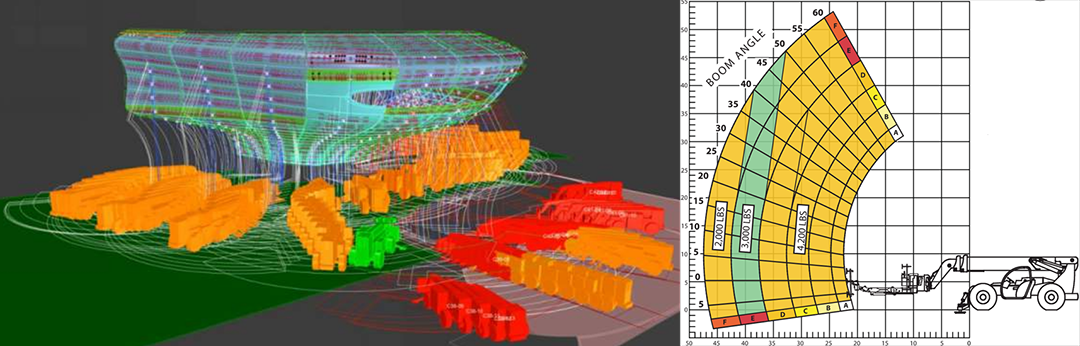
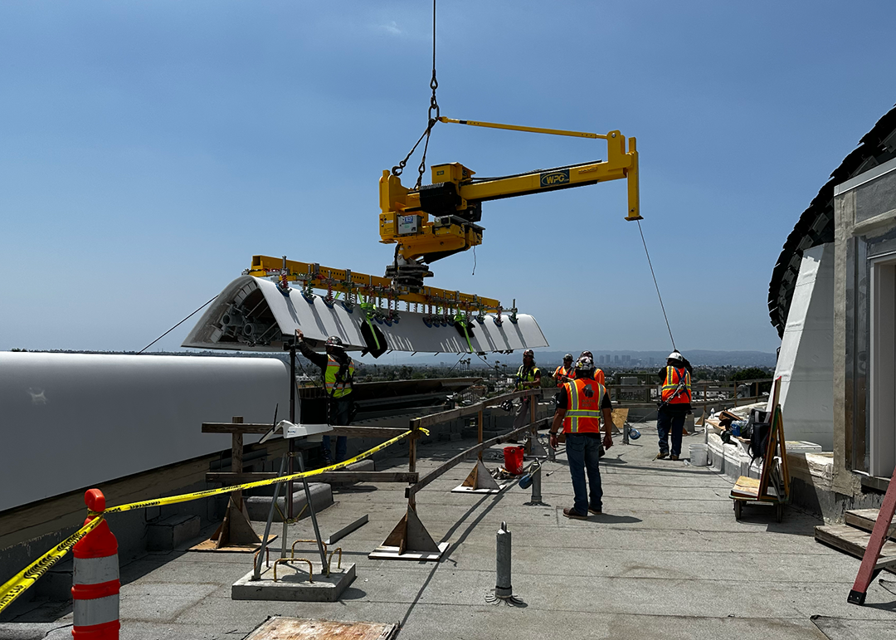
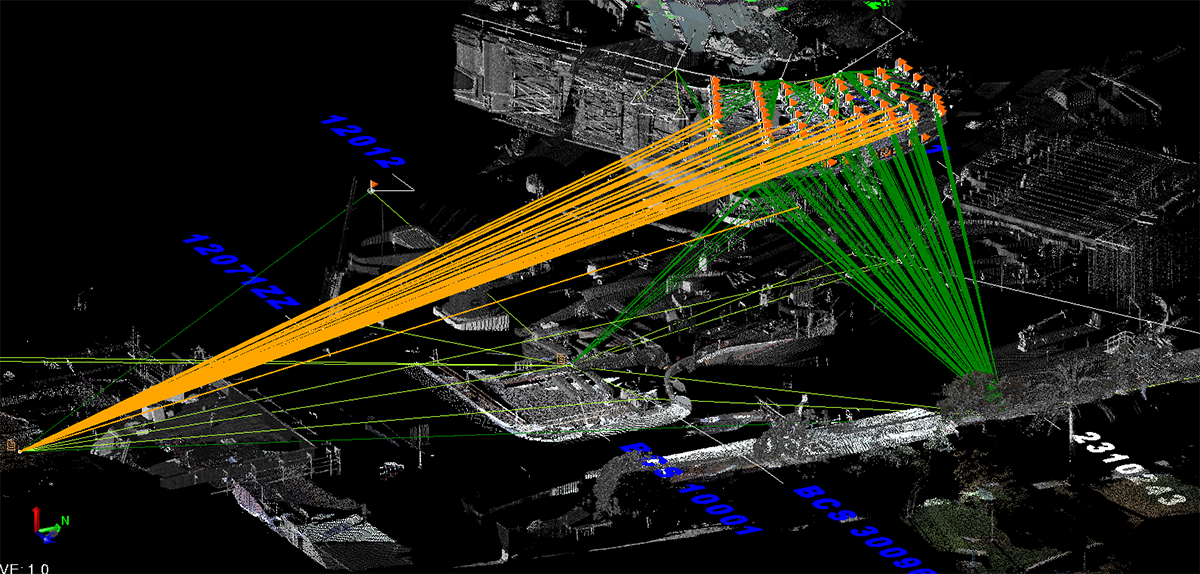
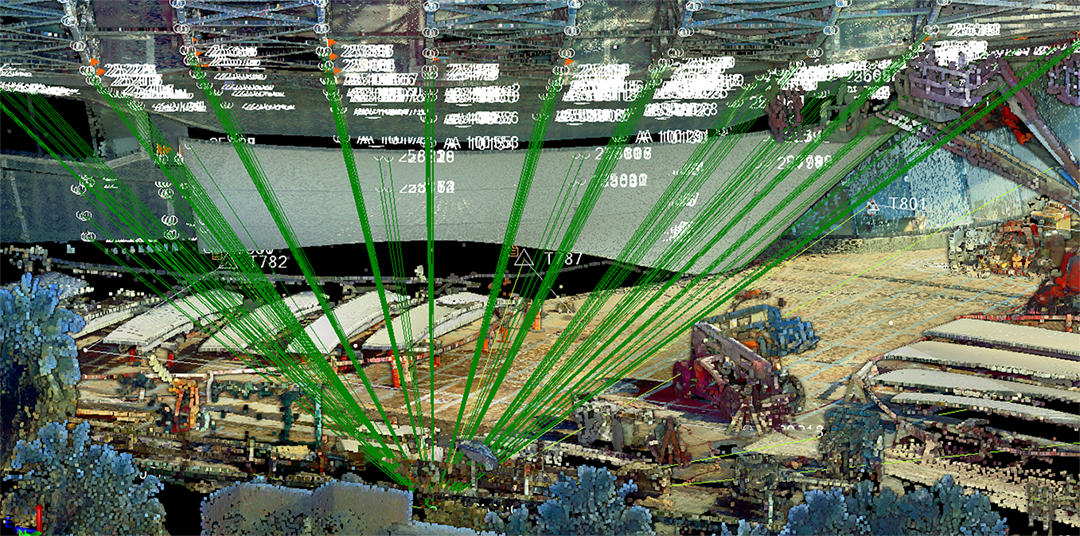
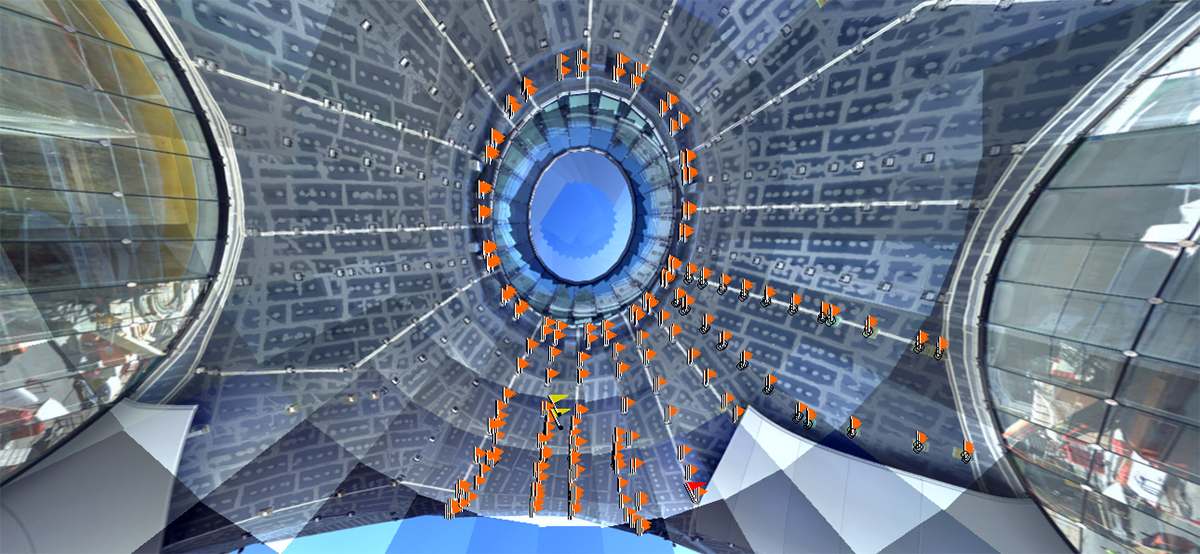
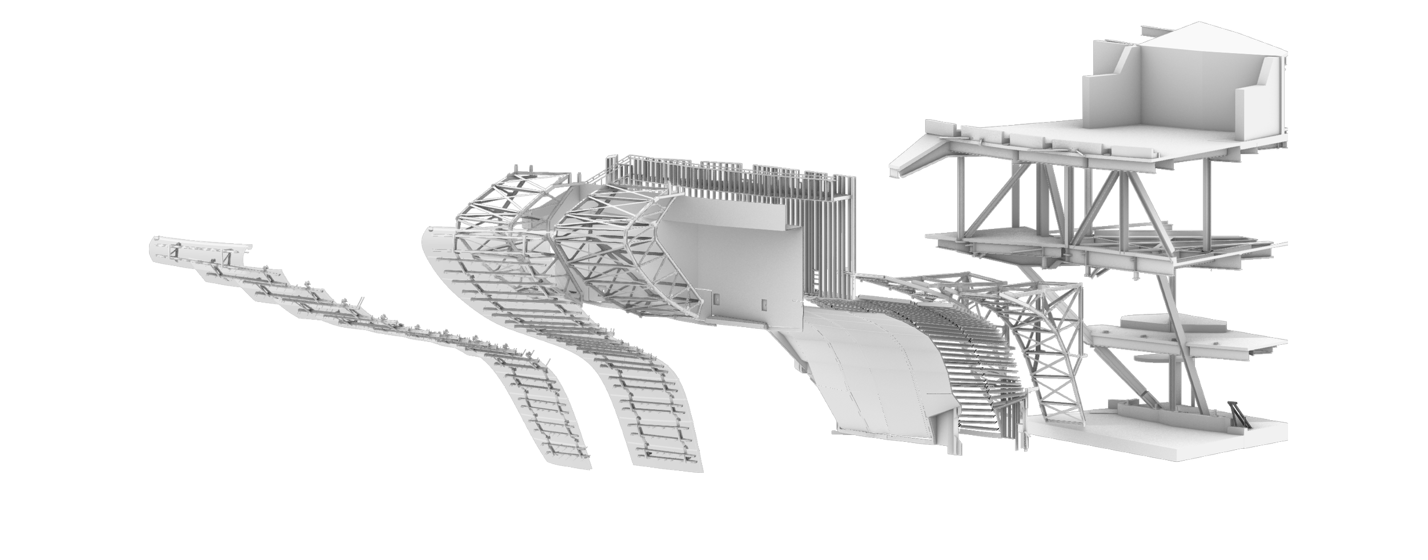
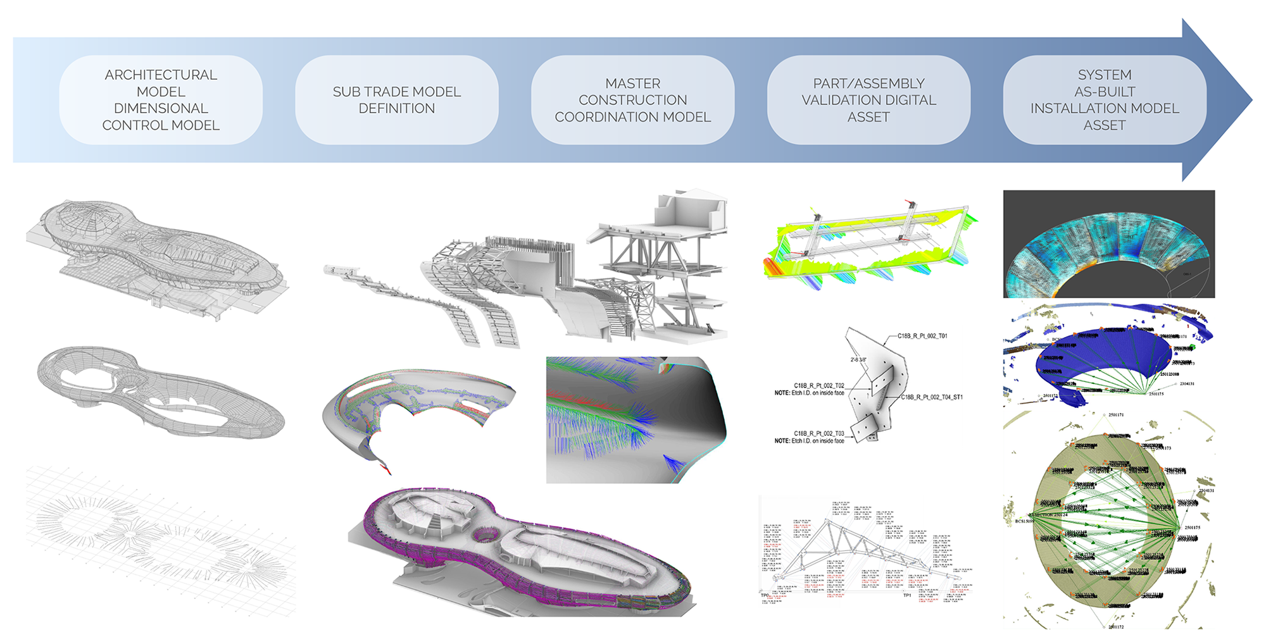
In close collaboration with the Owner, Architect, and Construction team, our team delivered the complete facade support system for over 1,500 unique panels and the building enclosure, advancing a competitive design alternative through a delegated design process from development through fabrication, installation, and final approval. Through parametric modeling, computational workflows, and custom digital tools, we aligned design intent with fabrication precision and subtrade coordination, providing real-time field support to ensure seamless execution.
Design Architect: MAD
Architect of Record: Stantec
Engineer of Record: LERA
Facade Engineer: Thornton Tomasetti
FRP Panel Manufacturer: Northern California Museum Siding
General Contractor: Hathaway Dinwiddie
Prefabricator & Installer: Martin Brothers
*Work performed while employed by
Services Provided:
Constructability Redesign
Design Assist
Shop Drawings
Prefabrication Strategy
Automated Digital Fabrication Files (Laser / CNC / Waterjet CAD files)
Prefabrication Part & Assembly Drawing Automation
Full-Scale Templates & Guides
Installation Strategy
Installation Field Support
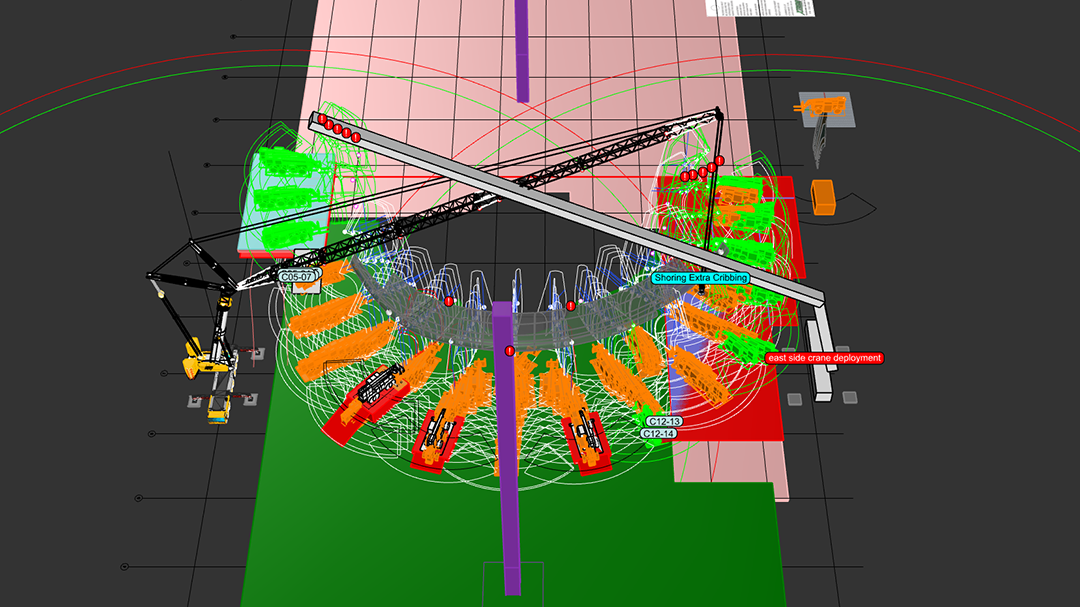
Logistics
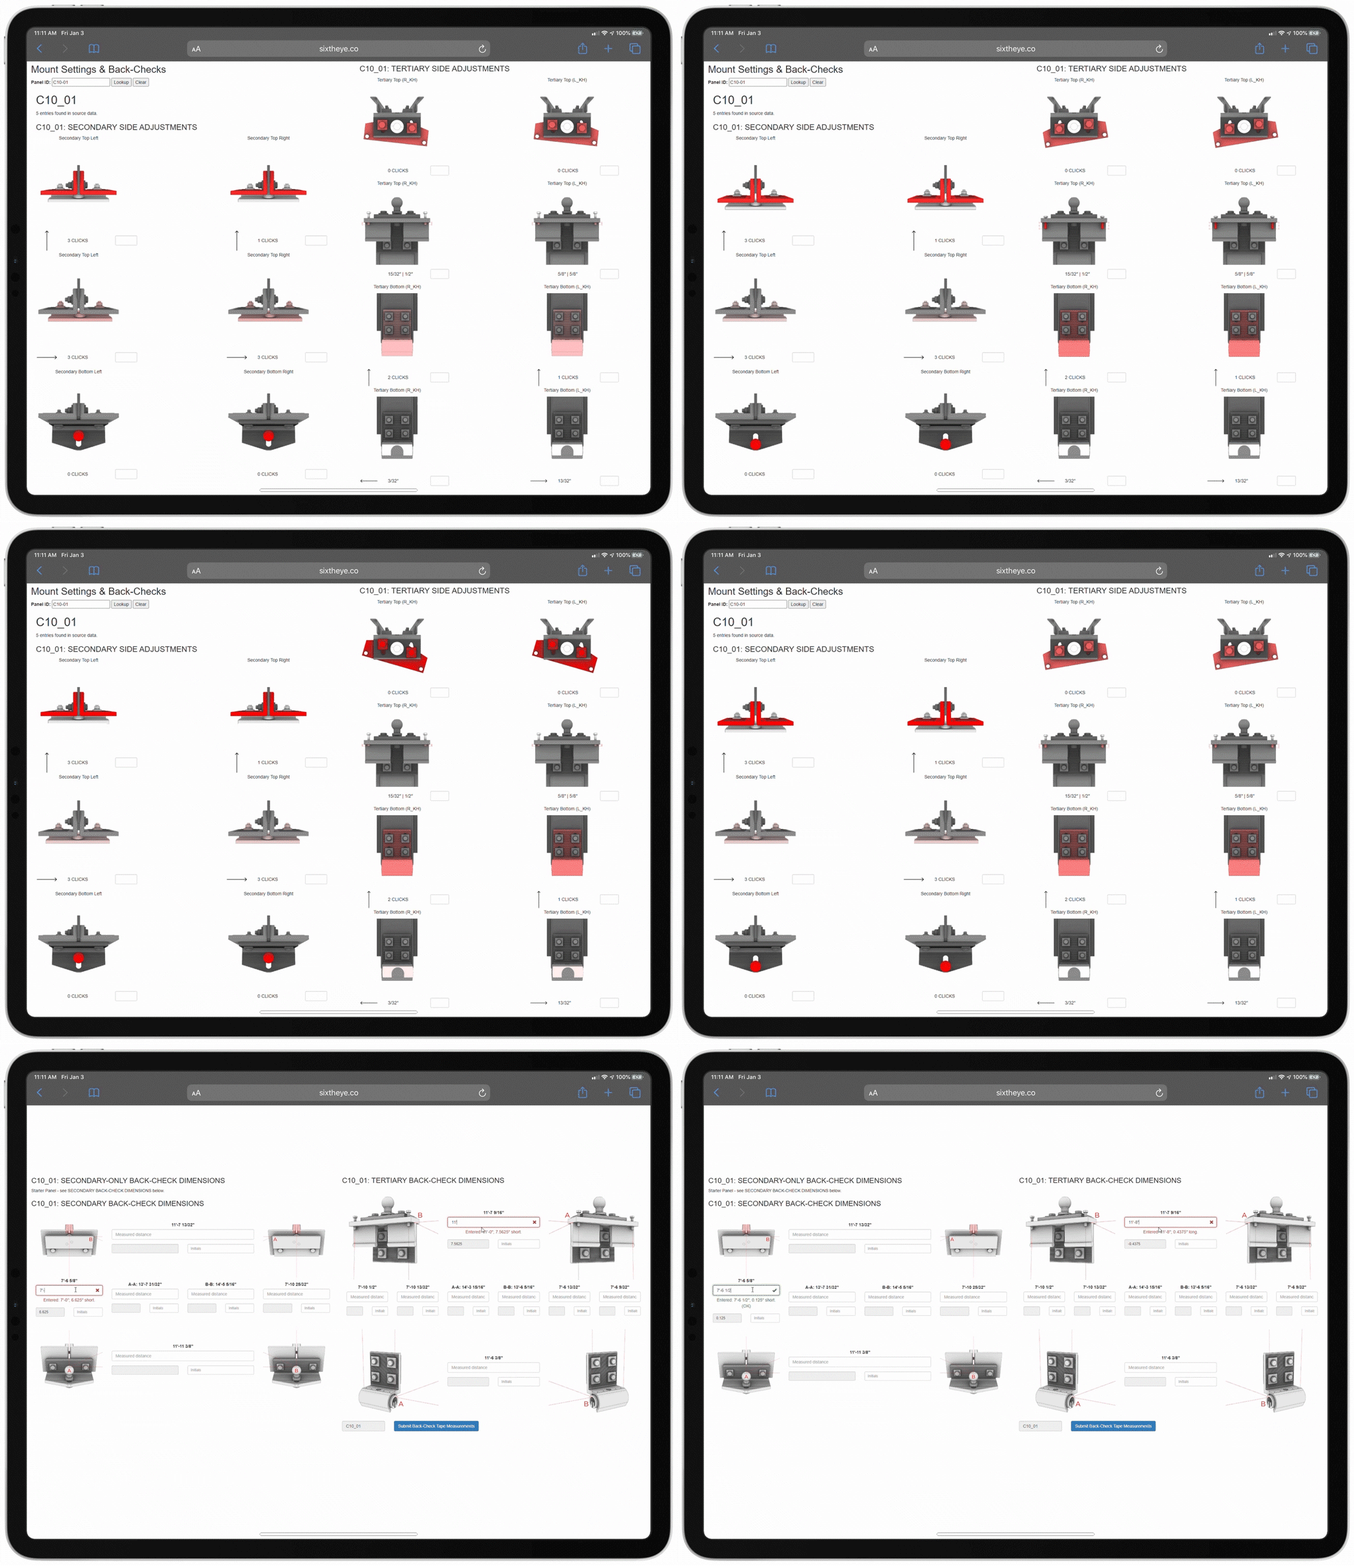
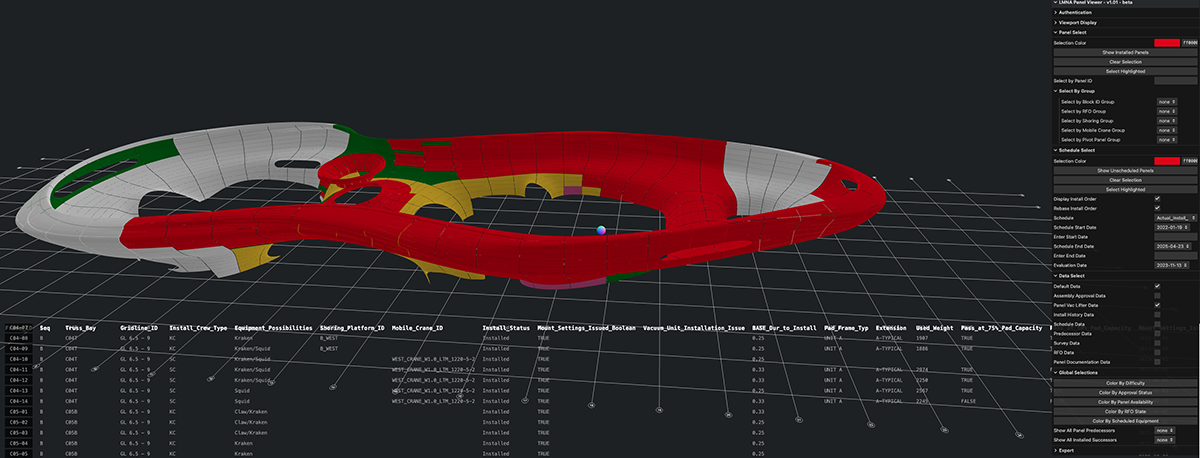
Custom Web Tools
Engineering Centerlines to Fabrication-Level Modeling
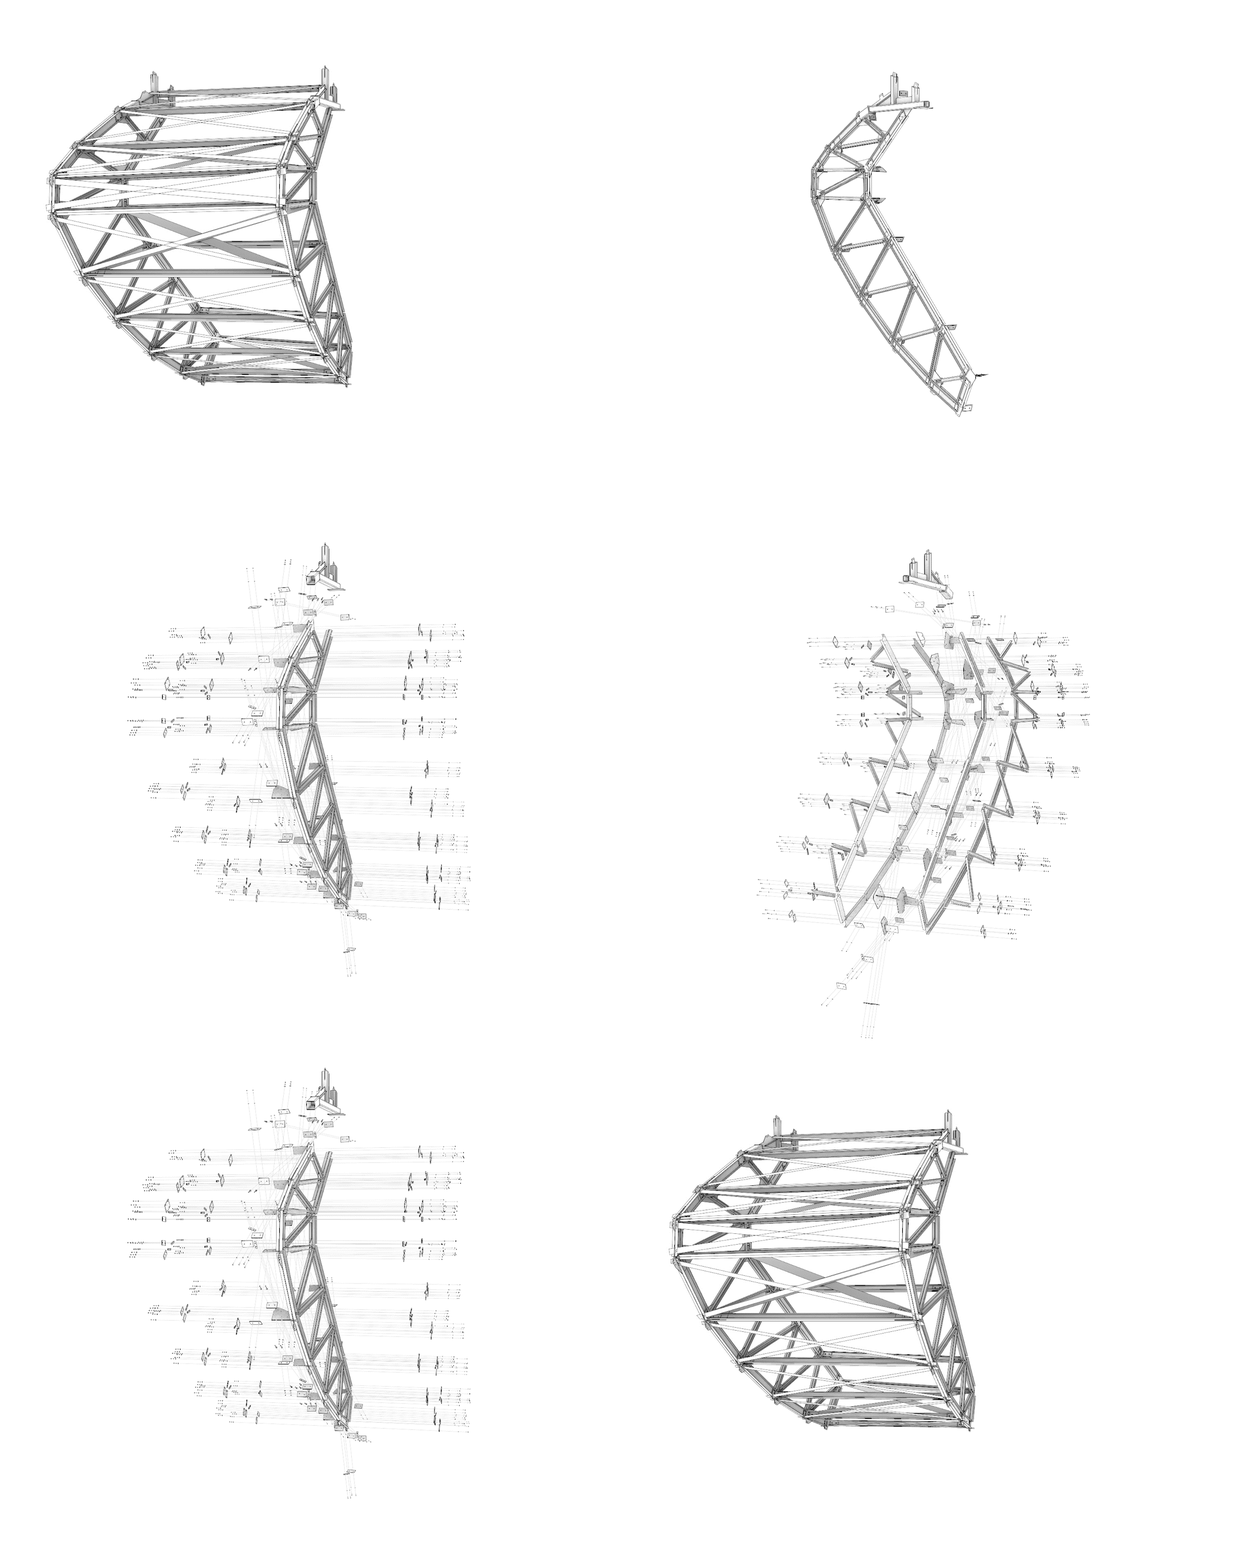
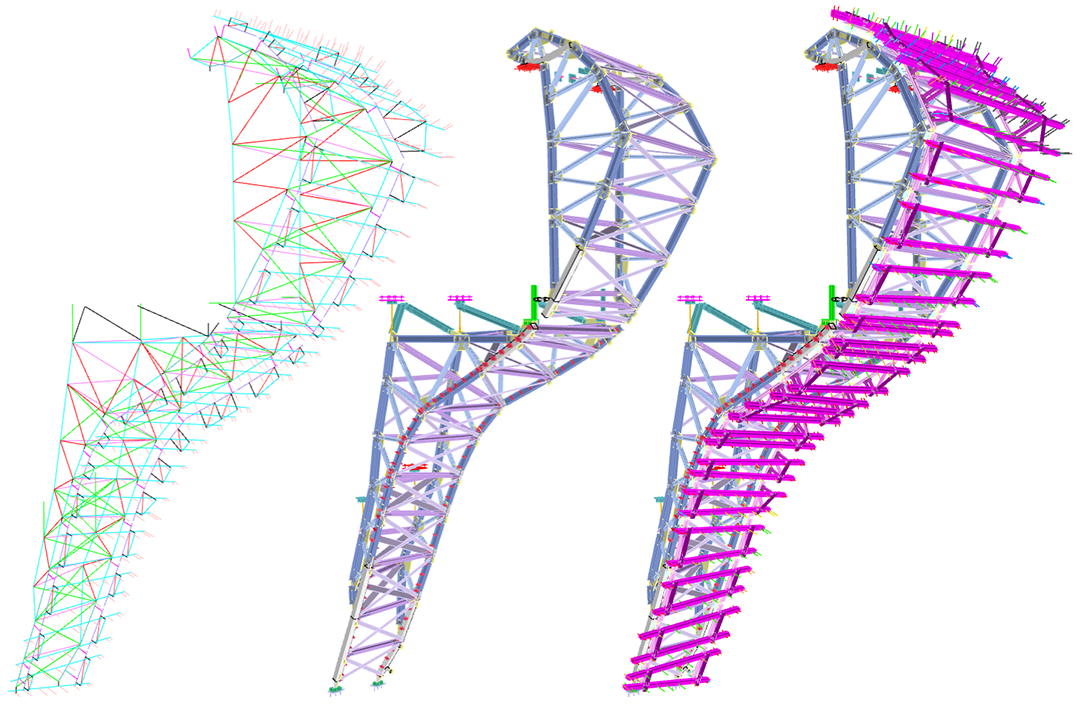
Our team developed parametric modeling to generate fabrication-level models from engineering centerlines. The speed with which we could do this, together with invaluable feedback from our expert builders, allowed for an iterative and fully parametric process with the structural engineering process.
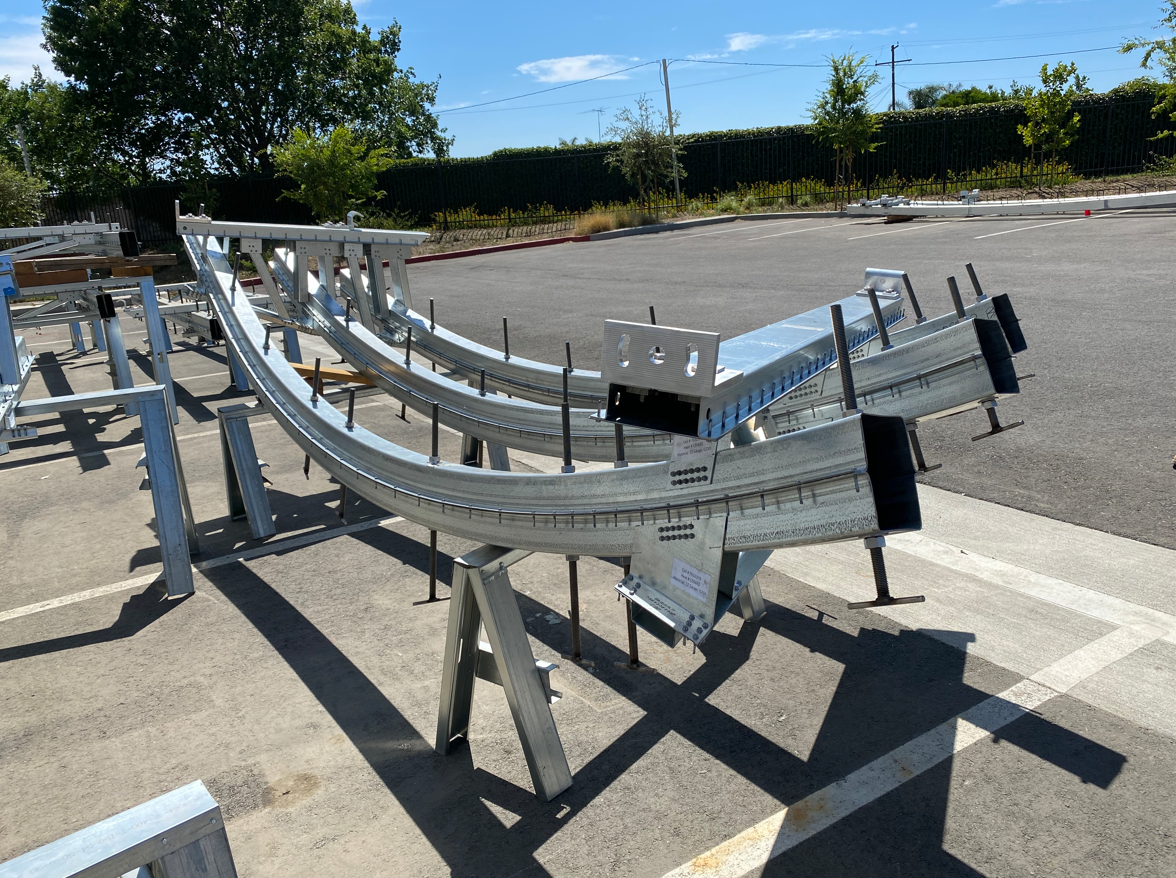
Automated Digital Fabrication & Assembly
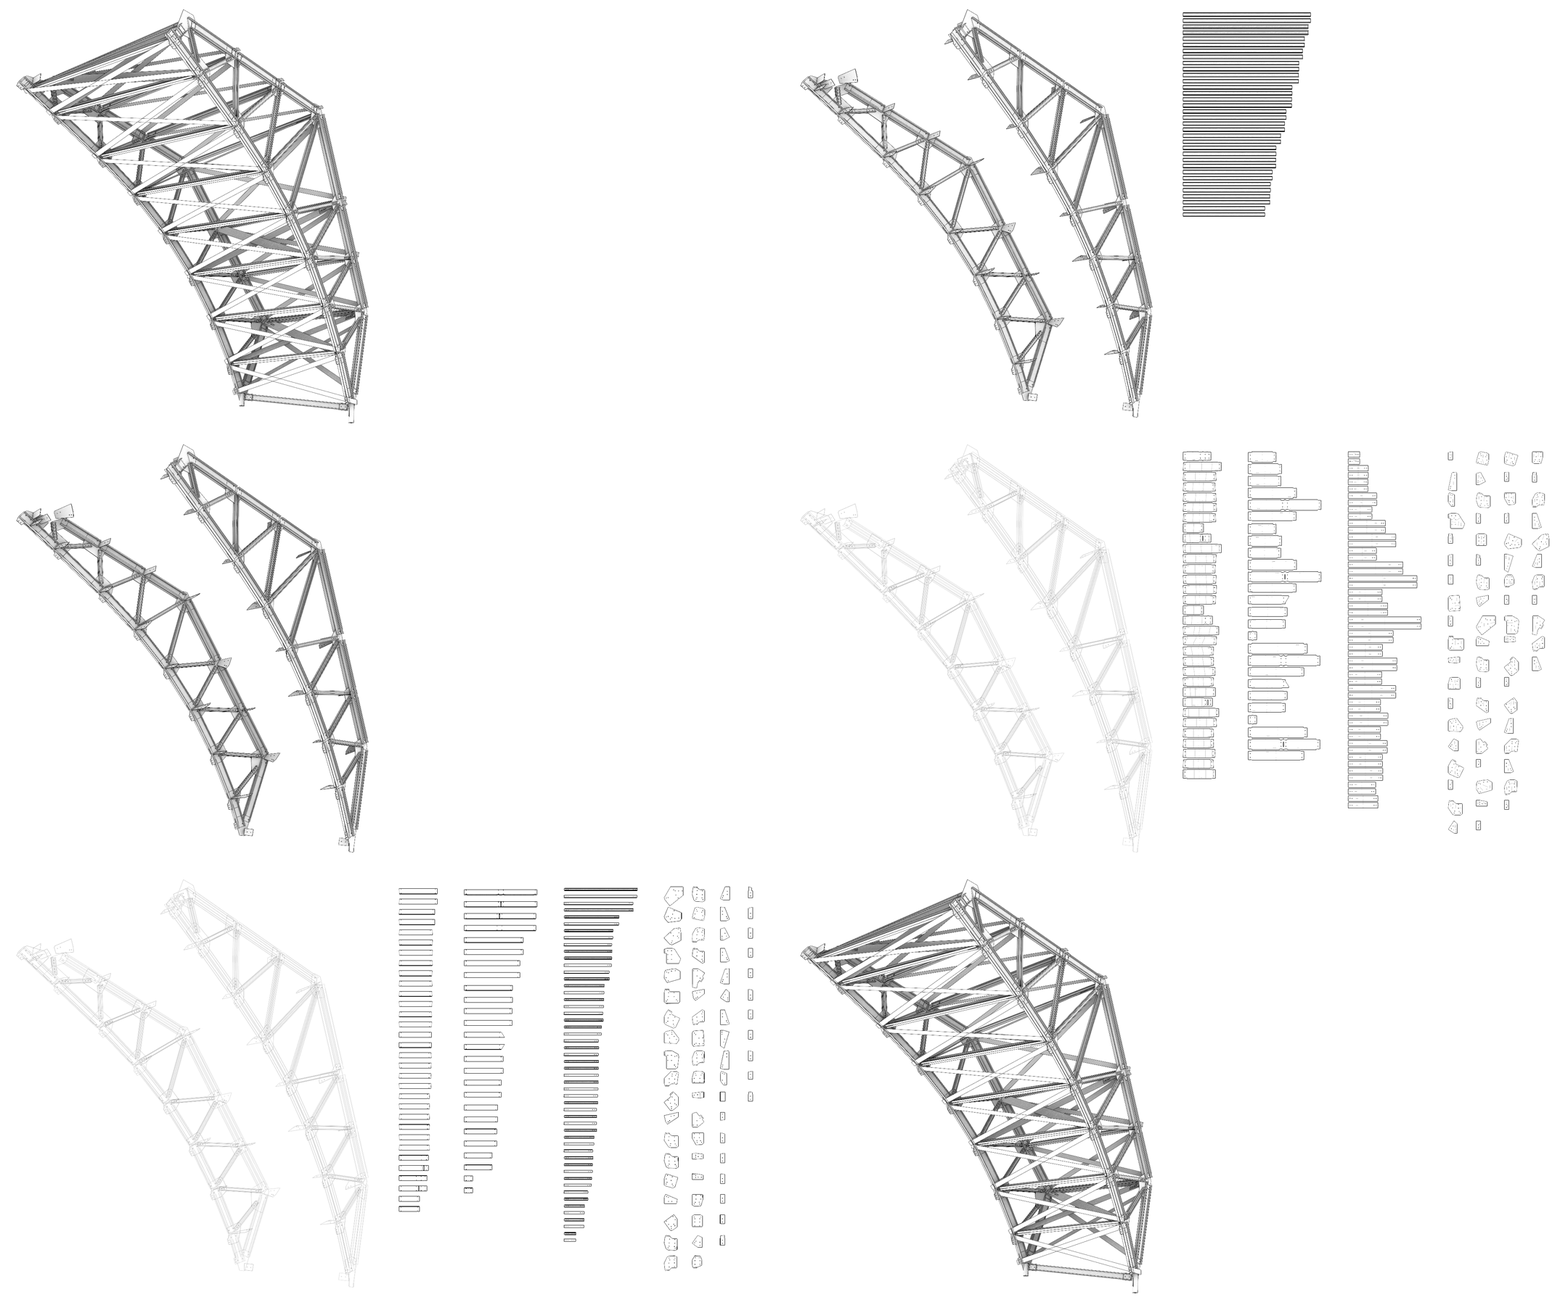
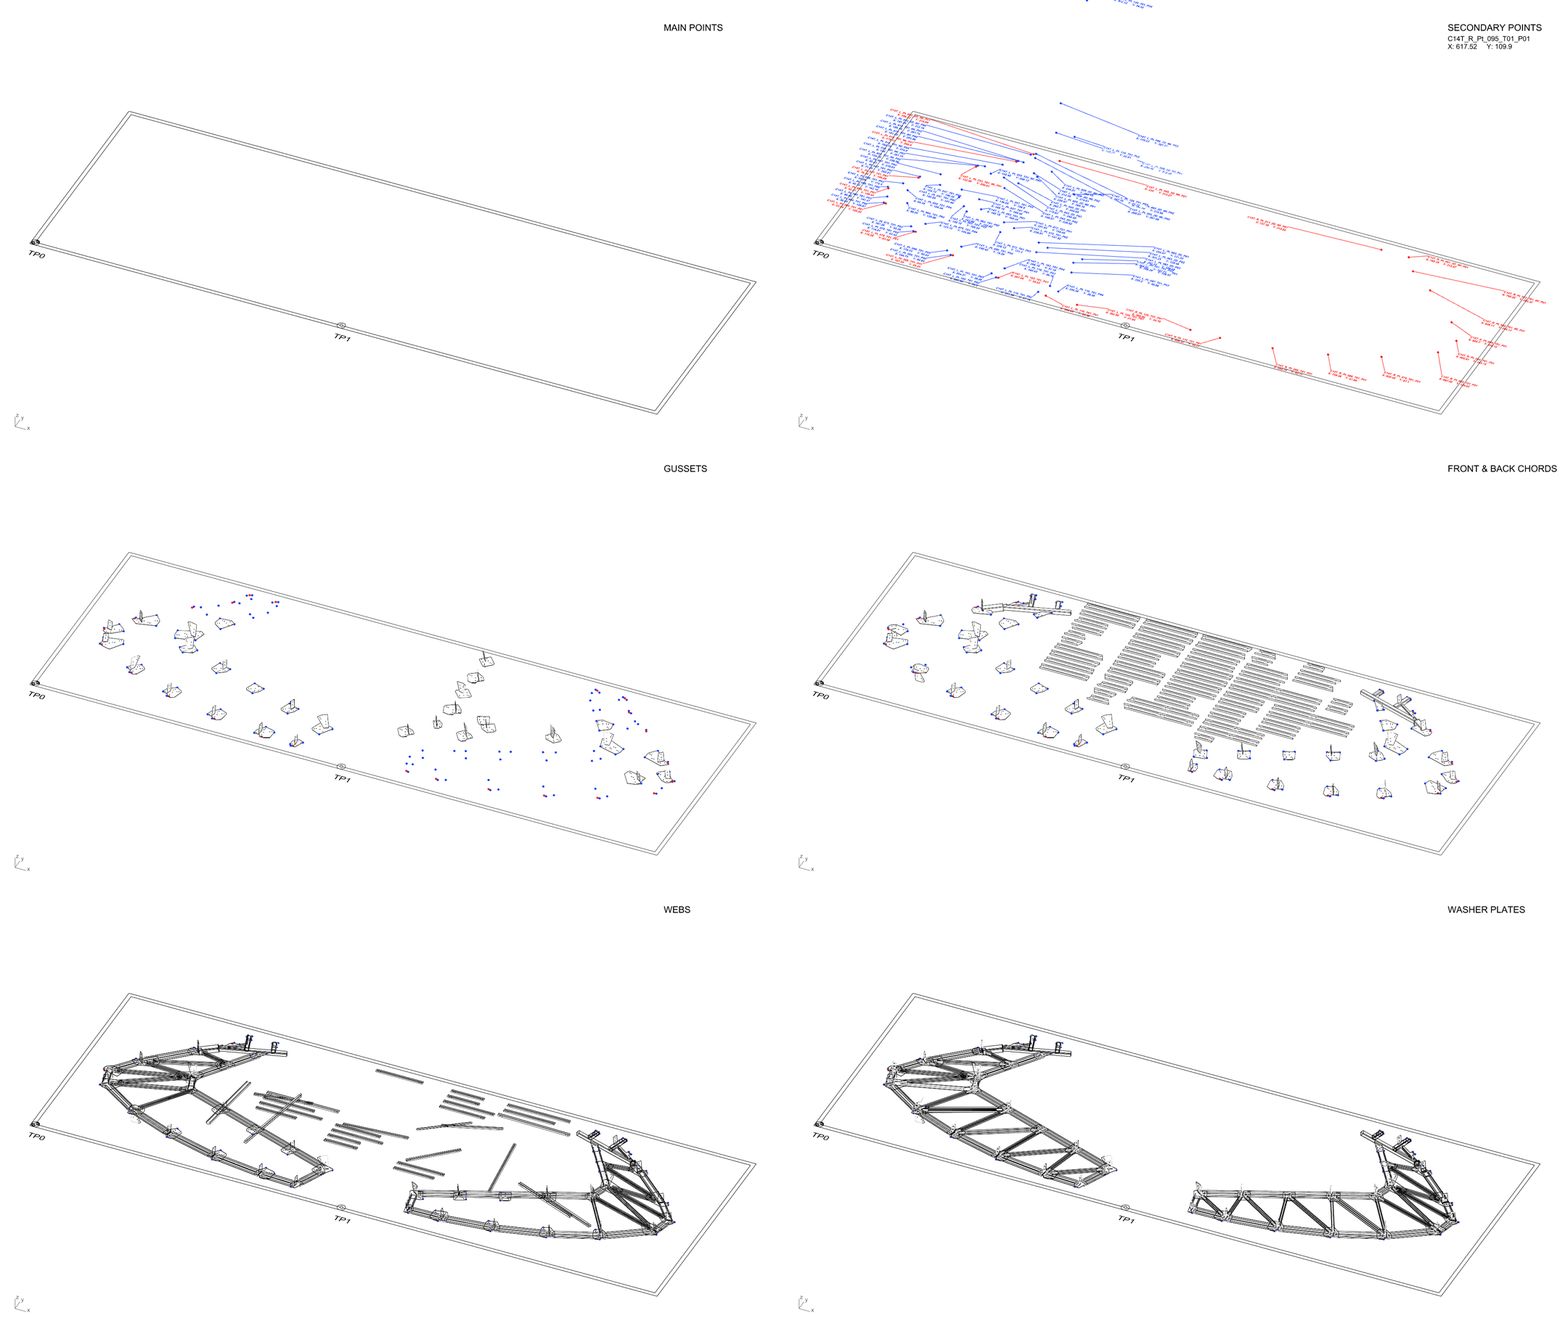
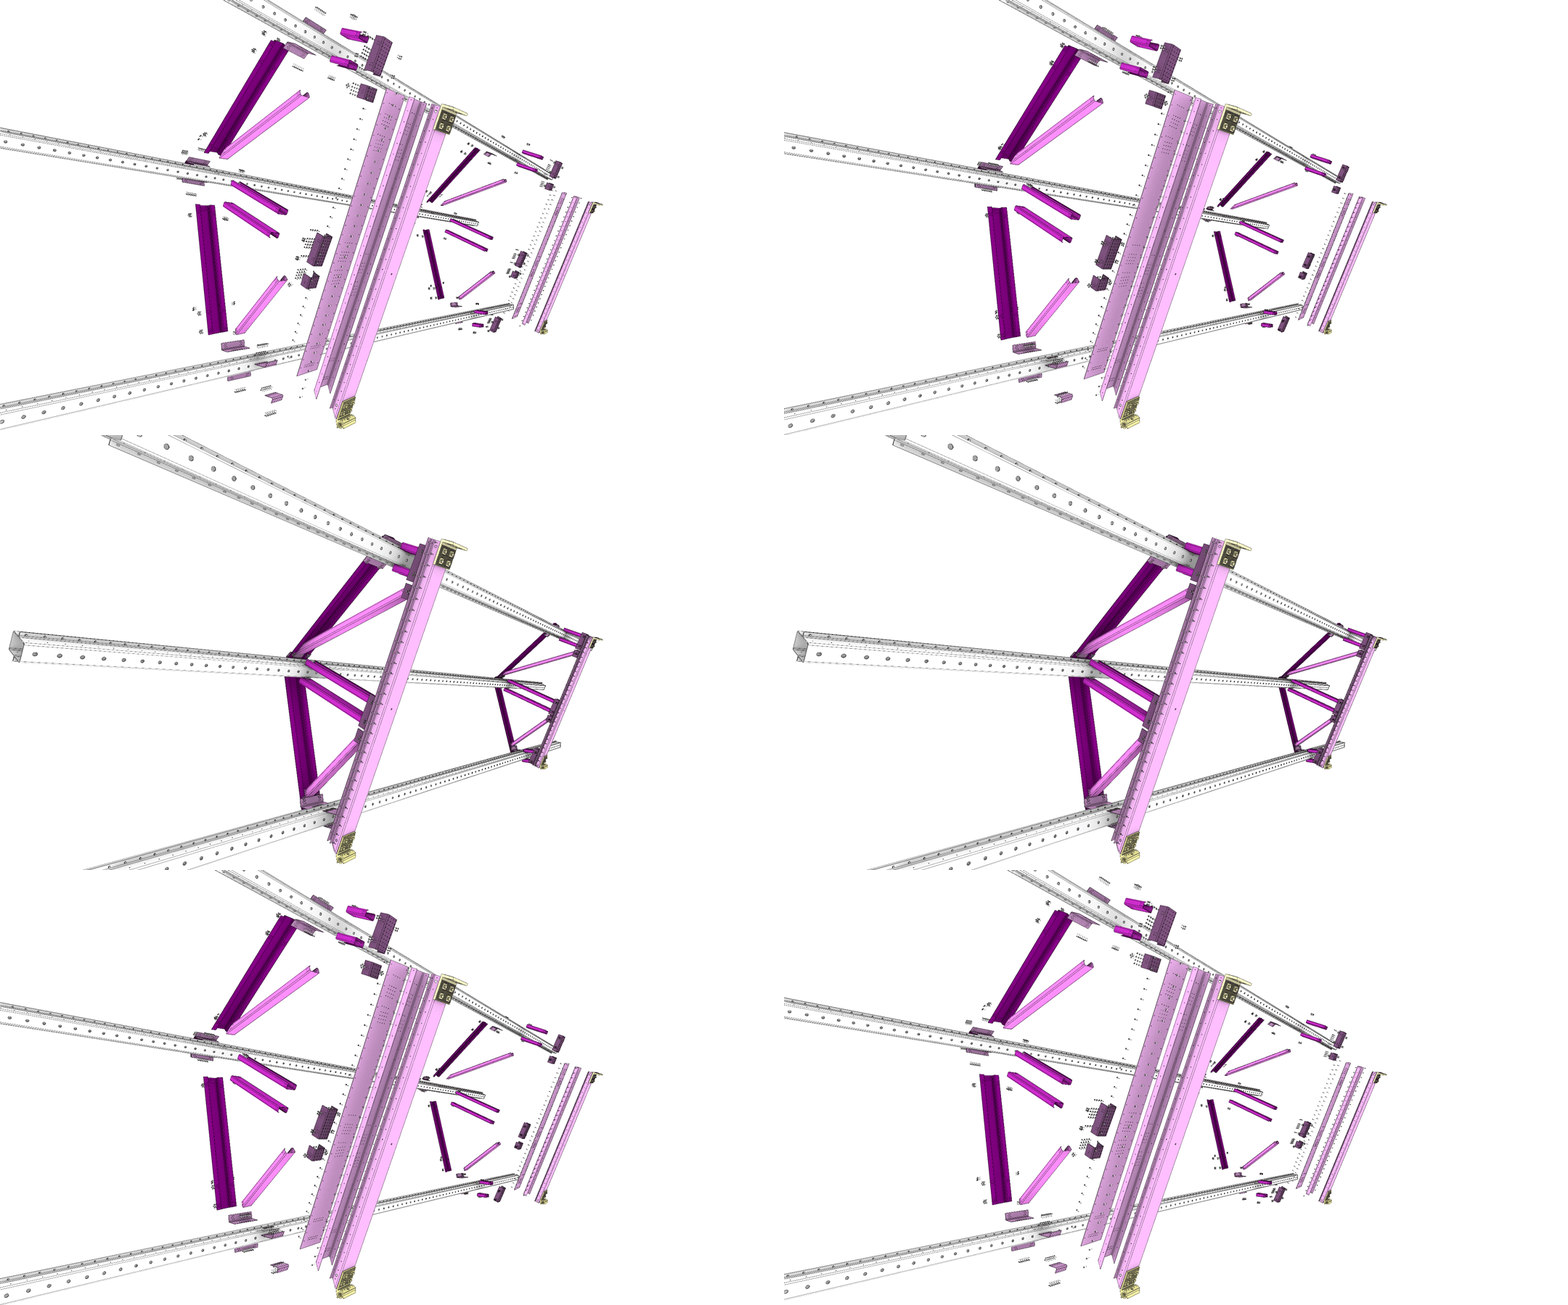
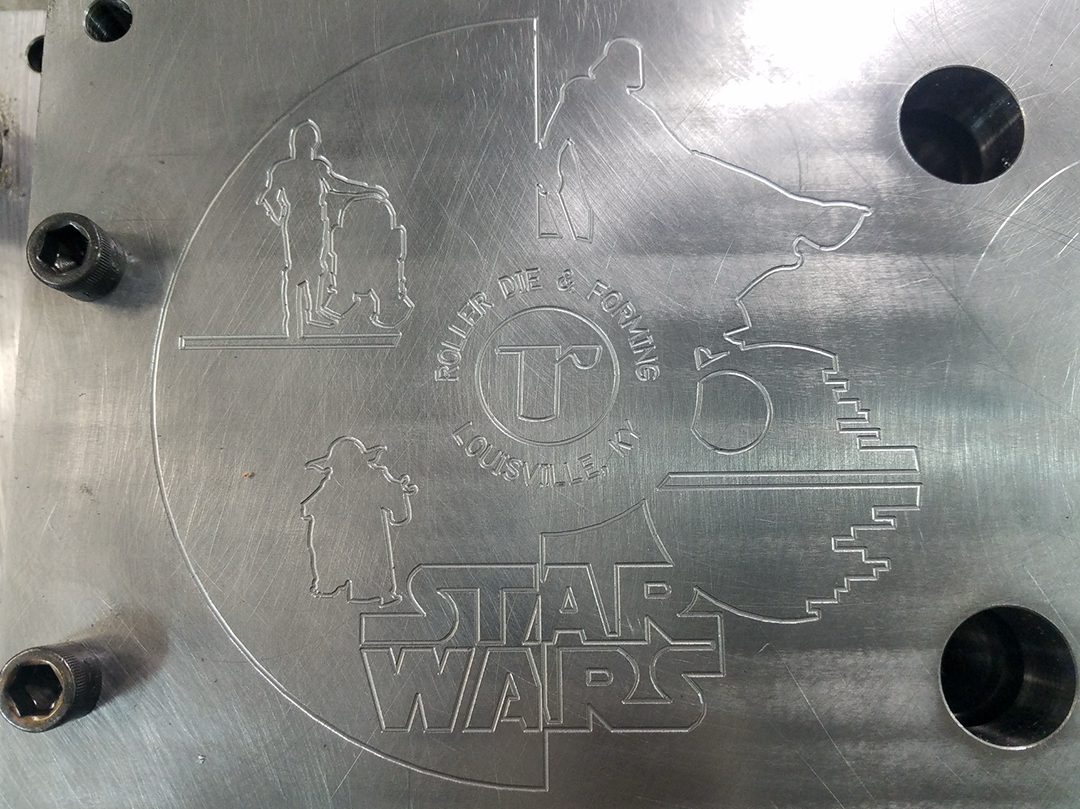
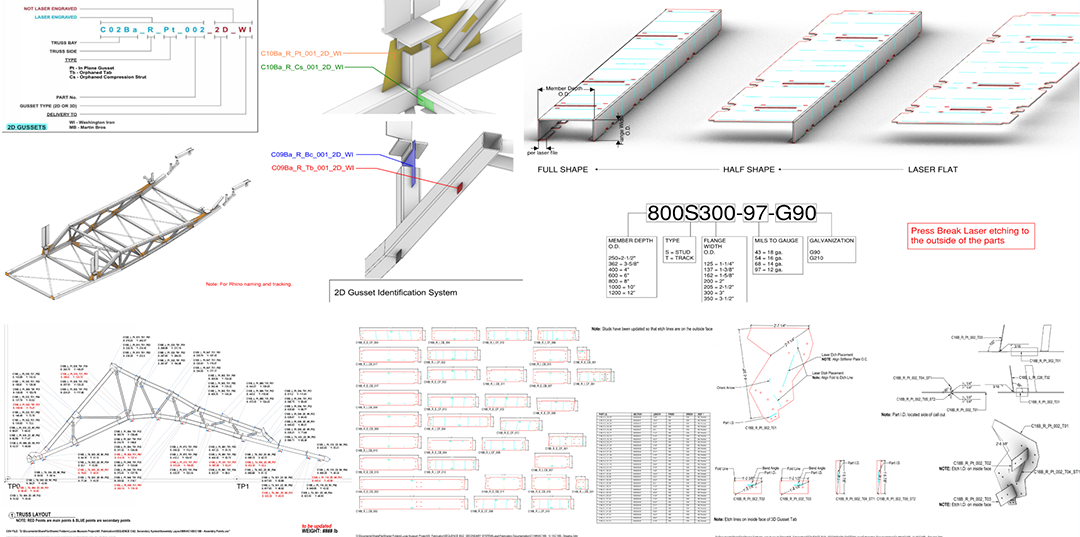
We created tools to automatically generate digital fabrication files for laser cutting, CNC milling, and Water jetting, as well as supplemental drawings for custom roll forming and press braking sheet metal.
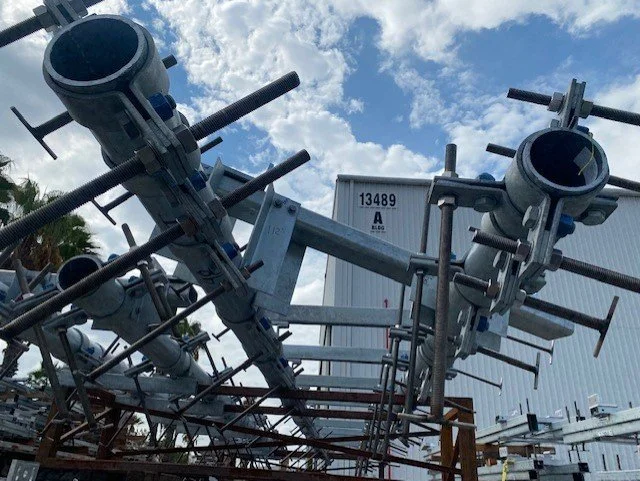
This allowed our builders to receive a fully customized and labeled kit of parts for each assembly. Along with the automated assembly drawings we provided and model-assisted tools, they were able to build trusses and frames with incredible speed and accuracy.
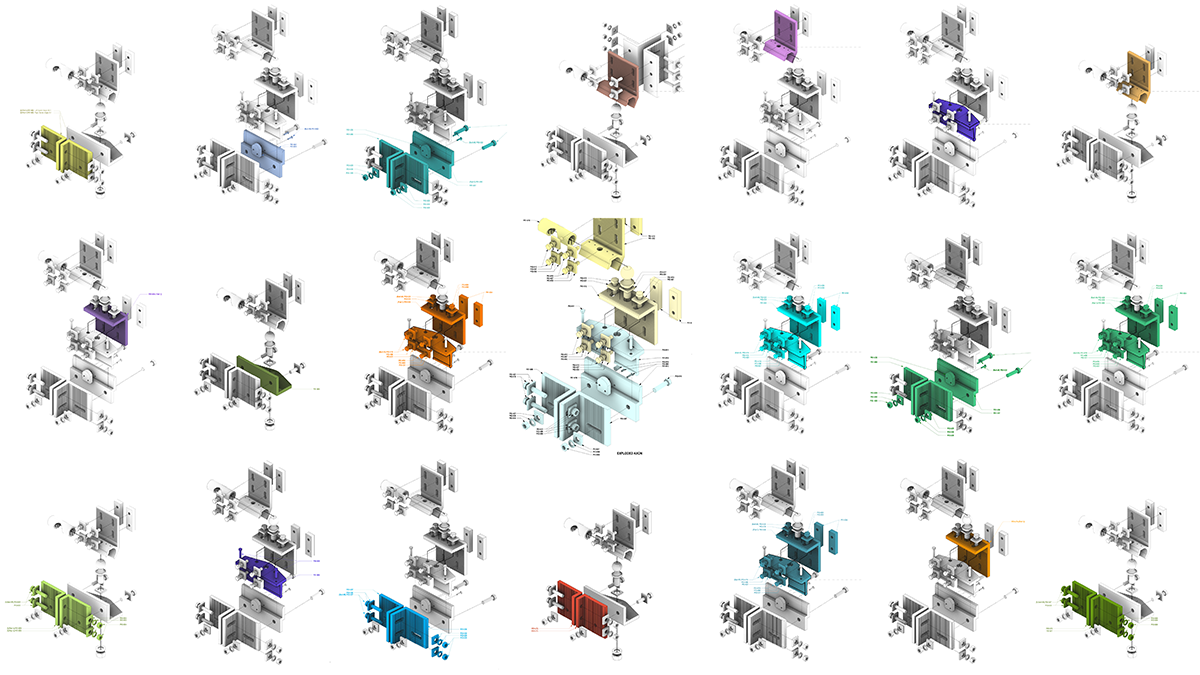
Custom Building Connections & Details
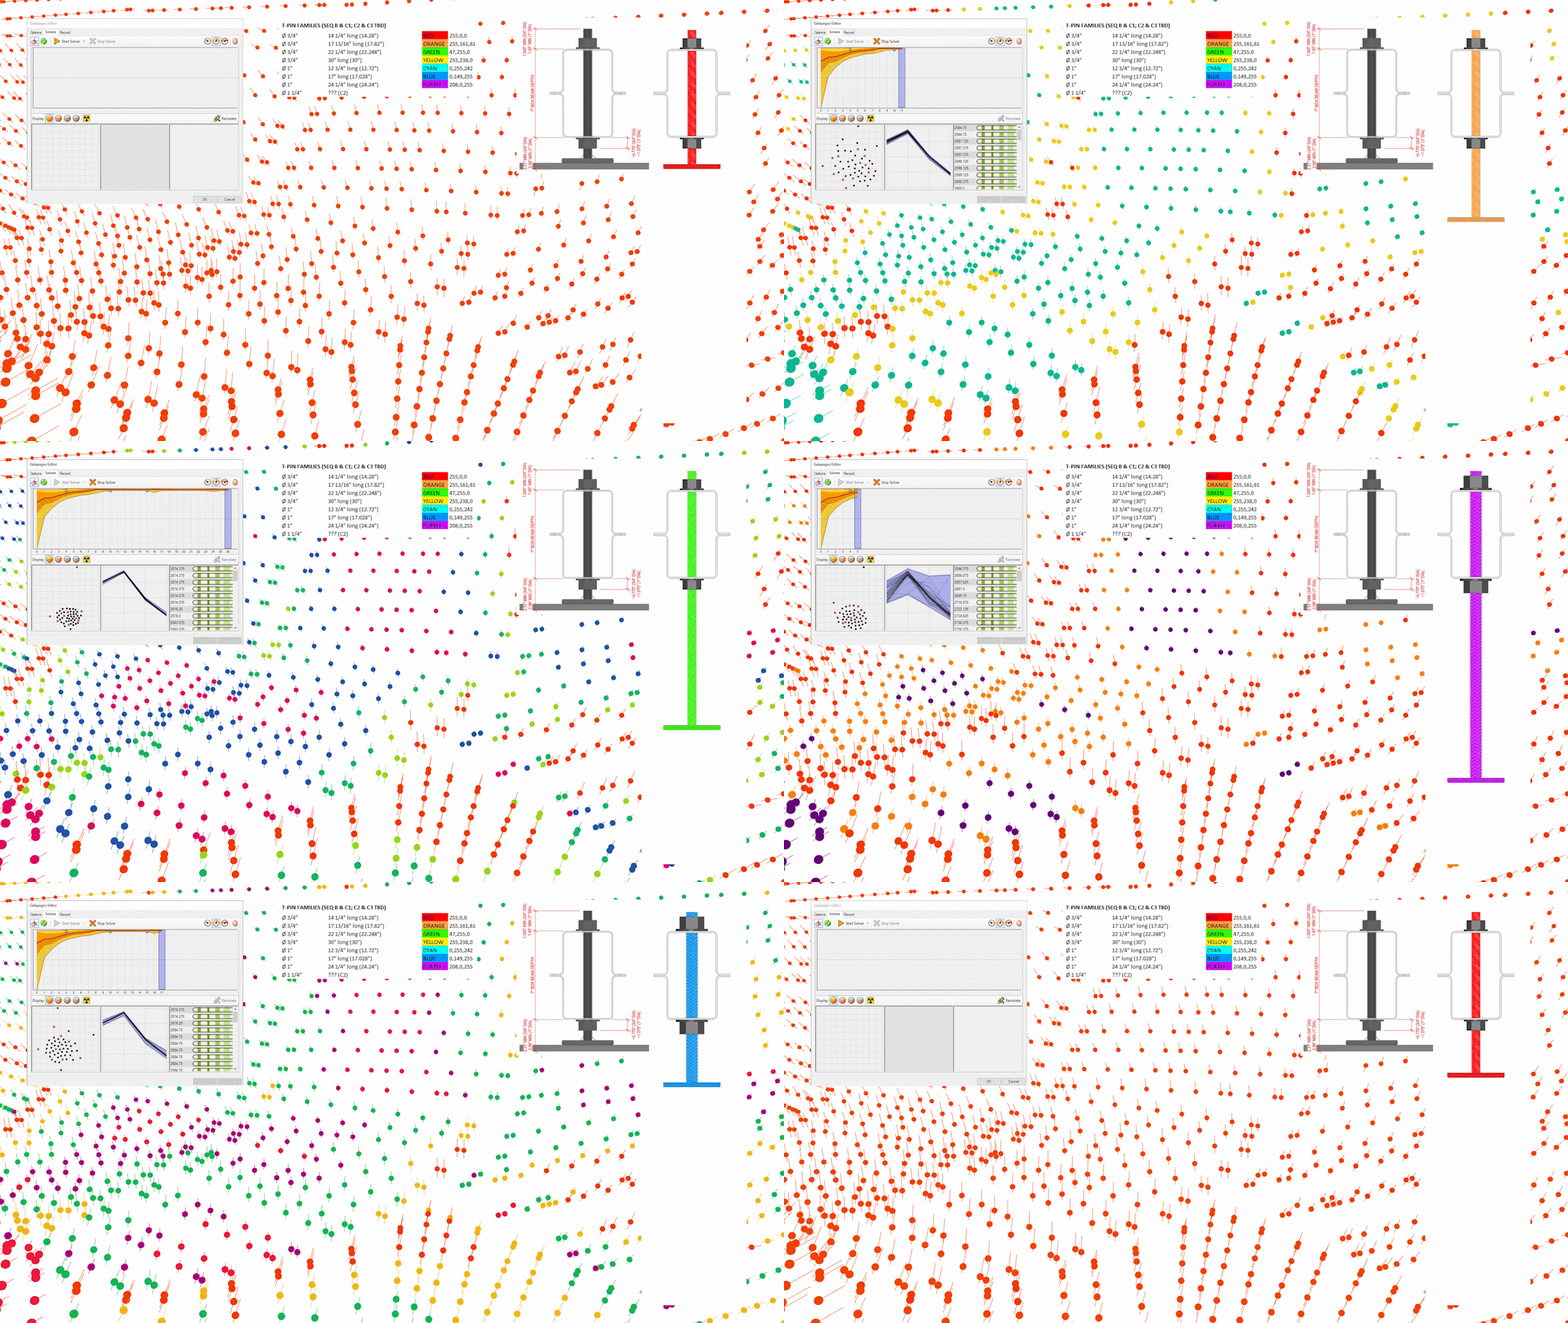
Through our parametric modeling, our team tested the engineering detail against every instance across the whole building and identify limitations and exceptions. We designed innovative solutions for all of the atypical conditions.
Custom Web Apps & Communication Tools
We built custom web apps to communicate directly to the field with greater speed and accuracy than traditional deliverables. Our web apps provided richer information and live calculations to empower the field to make adjustments immediately without having to wait for approvals.